
Primary on Main
Address
105 Tournament Drive, Victoria, TX
Price
$ 630,000
Property Attributes
- MLS#625559
- TypeSingle Family
- Listing Status Active
- CountyVictoria
- CityVictoria
- NeighborhoodBenchmark
- Zip77904
- Style
- Year Built1989
- Price$ 630,000
- Bedrooms4
- Full Bathrooms3
- Half Bathrooms1
- Sqr Footage3628
- Lot Size0.2927 Acres
Data Source:
Central Texas / Four Rivers Association of REALTORS® (CTXMLS)
Property Description
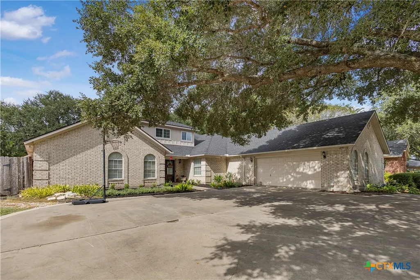
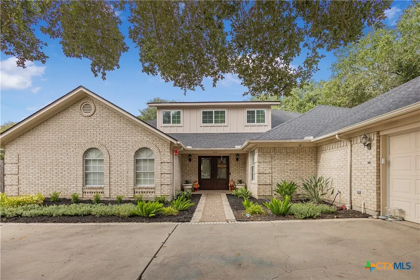
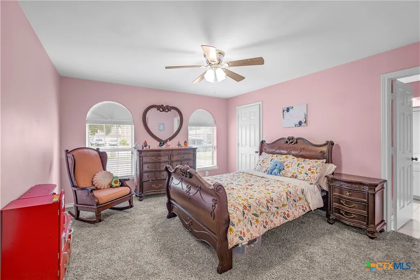
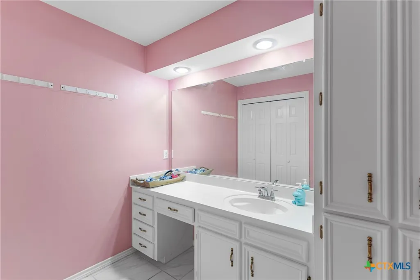
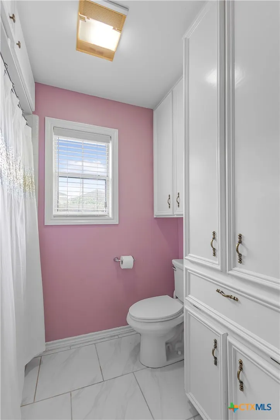
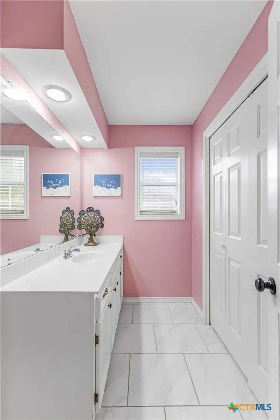
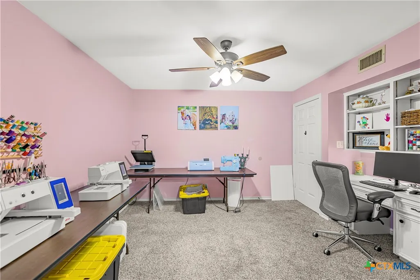
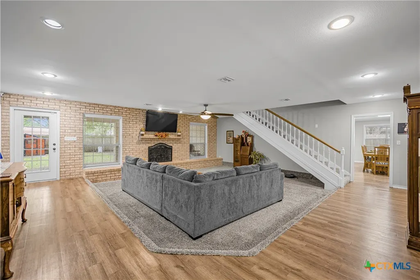
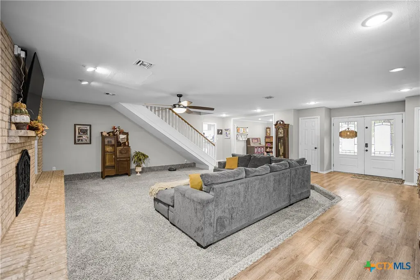
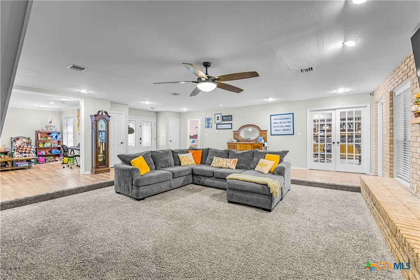
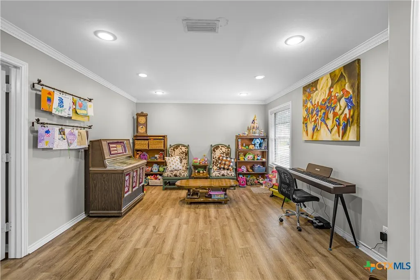
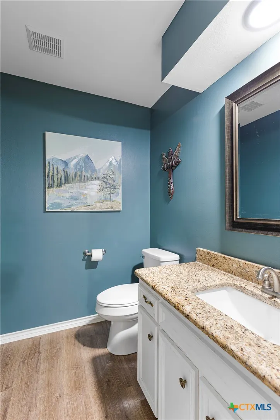
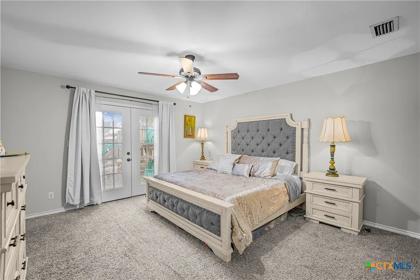
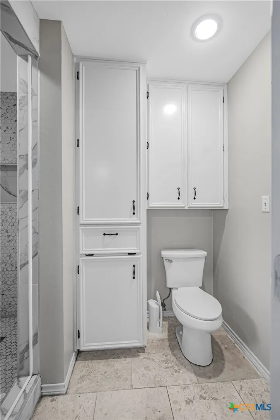
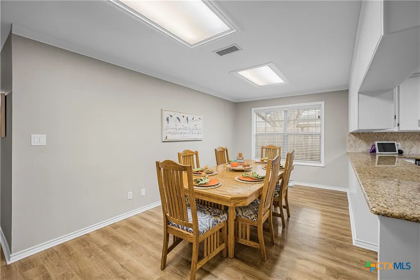
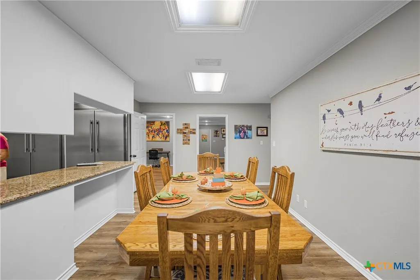
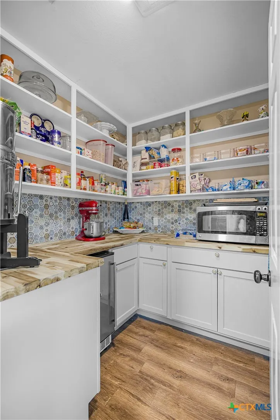
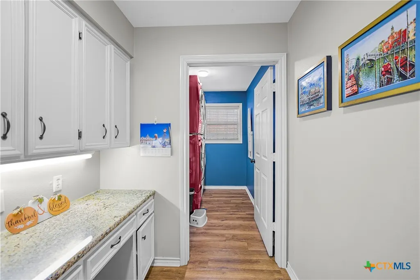
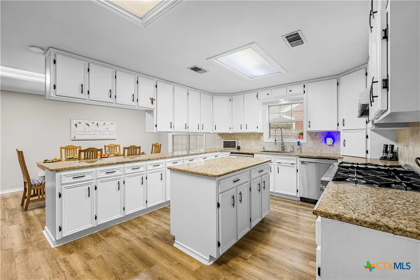
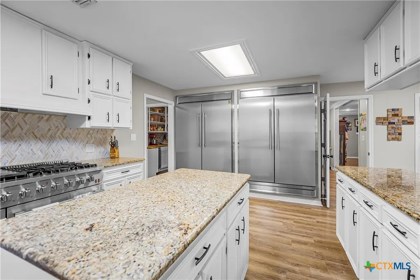
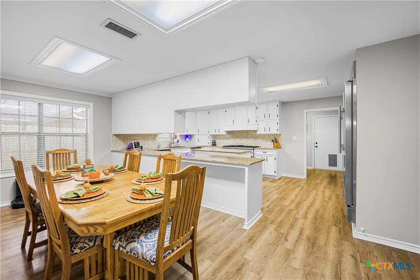
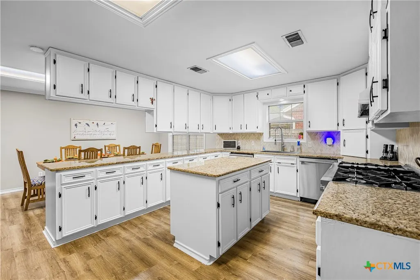
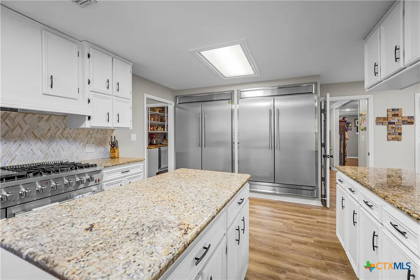
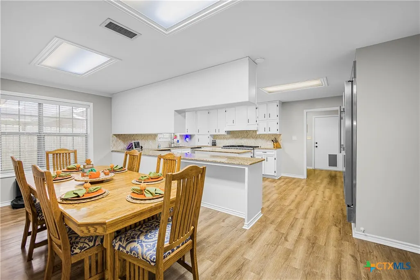
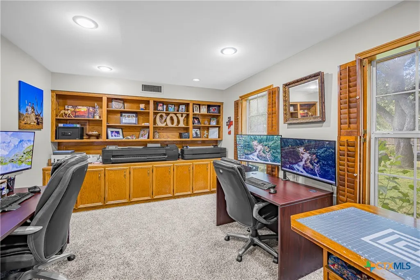
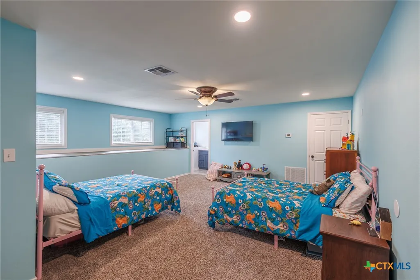
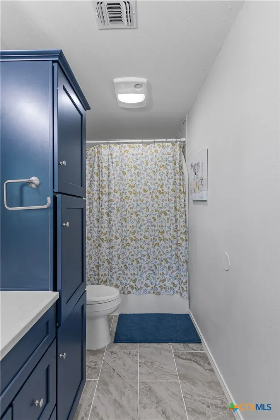
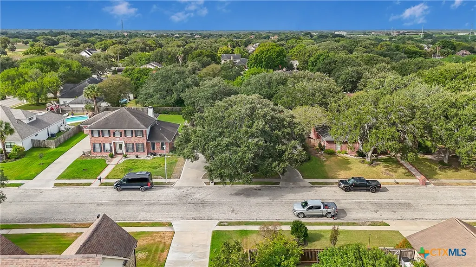
Spacious and thoughtfully designed, this 4-bedroom, 3.5-bath home in Benchmark offers about 3,600 sq. ft. of space for living, working, and entertaining. The heart of the home is an impressive kitchen featuring a large island, walk-in pantry, two commercial refrigerators, an 8-burner commercial gas cooktop, two ovens, and two dishwashers, all opening to the dining area. A dedicated office and separate hobby space provide flexibility for work and everyday life. The primary suite features a walk-in shower and two walk-in closets, while the oversized laundry room can accommodate two washers and two dryers. Upstairs, a spacious bedroom with two closets and a private bath creates an ideal guest or secondary suite. Outside, enjoy a privacy-fenced backyard with a playscape, a circle drive, and a two-car garage. A spacious home designed for gathering, entertaining, and comfortable everyday living.
| Price History | |
|---|---|
| 9/19/2026 | Listed $630,000 |
General Features
| Sewer | Public Sewer |
|---|---|
| Utilities | Electricity Available,Natural Gas Available,Trash Collection Public |
| Possession | Closing & Funding |
| Pool Features | None |
| Security Features | Prewired |
| Property SubType | Single Family Residence |
| Community Features | None |
| County | Victoria |
| Property Type | Residential |
| Home Owner Assoc | false |
| Attached Garage | true |
| Subdivision Name | Benchmark |
| Garage Y/N | true |
| Status | Active |
| Directions | From HEB Plus. Head east. Go for 108 ft. Turn right. Go for 43 ft. Turn right toward N Navarro St/US-77-BR.Go for 305 ft. Turn right onto N Navarro St (US-77-BR). Go for 0.4 mi. Turn left onto Kelly Dr. Go for 0.4 mi. Continue on Champions Row. Go for 0.4 mi. Turn right onto Tournament Dr. Go for 259 ft. End at 105 Tournament Dr Victoria, Texas 77904-3347 |
| City | Victoria |
| Body of Water | None |
| High School District | Victoria ISD |
| Standard Status | Active |
| Middle/Junior School District | Victoria ISD |
| Elementary School District | Victoria ISD |
| Property Sub Type Additional | Single Family Residence |
| Heating | Central,Multiple Heating Units |
| Cooling | Central Air,3+ Units |
| Roof | Composition,Shingle |
| Appliances | Double Oven,Dishwasher,Gas Range,Refrigerator,Some Gas Appliances,Cooktop,Range |
| Garage Spaces | 2 |
| Patio/Porch Features | Covered,Patio |
| Architectural Style | Traditional |
| Construction Materials | Brick |
| Year Built | 1989 |
| Stories | 2 |
| Levels | Two |
| Full Baths | 3 |
| Year Built Source | Assessor |
| Expected Active Date | 2026-09-19T00:00:00Z |
| Occupancy Type | Owner |
| Property Condition | Resale |
| Disclosures | Homestead Exemption |
| View | None |
| PostalCity | Victoria |
| Legal Description | BENCHMARK LOT 2 BLOCK 4 |
| Tax Lot | 2 |
Interior Features
| Air Conditioning Y/N | true |
|---|---|
| Heating Y/N | true |
| Fireplace Y/N | true |
| Interior Features | Ceiling Fan(s),Dining Area,Separate/Formal Dining Room,Double Vanity,Entrance Foyer,His and Hers Closets,Home Office,Primary Downstairs,Main Level Primary,Multiple Closets,Split Bedrooms,Smart Thermostat,Walk-In Closet(s),Eat-in Kitchen,Granite Counters,Kitchen Island,Kitchen/Dining Combo,Pantry,Walk-In Pantry |
| Flooring | Carpet,Luxury Vinyl Plank,Tile |
| Total Fireplaces | 1 |
| Half Baths | 1 |
| Total Bedrooms | 4 |
| Total Baths | 4 |
| LivingAreaSource | Owner |
| Laundry Features | Washer Hookup,Electric Dryer Hookup,Gas Dryer Hookup,Laundry in Utility Room,Laundry Room |
| Fireplace Features | Family Room,Gas,Great Room,Living Room,Raised Hearth,Wood Burning |
Exterior Features
| Fencing | Back Yard,Privacy |
|---|---|
| Water Source | Public |
| Spa | false |
| Lot Size Acres | 0.2927 |
| Waterfront Y/N | false |
| Road Frontage Type | City Street |
| Exterior Features | Covered Patio,Play Structure |
| Foundation Details | Slab |
| Parking Features | Attached,Circular Driveway,Door-Single,Garage,Garage Faces Side |
Amenities
- Foreclosure
- Views
- Short Sale
- New Construction
- Adult 55+
- Lease To Own
- No HOA Fees
- Furnished
- Primary On Main
- Air Conditioning
- Seller Finance
- Green
- Fixer Upper
- Horse
- Golf
- Fireplace
- Deck
- Garage
- Basement
- Pool
Property vs Single Family Average in 77904
Price
Year Built
 The information being provided by Houston Association of REALTORS, Inc. is for the consumer's personal, non-commercial use and may not be used for any purpose other than to identify prospective properties consumers may be interested in purchasing. Any information relating to real estate for sale referenced on this web site comes from the Internet Data Exchange (IDX) program of the Houston Association of REALTORS, Inc. This web site may reference real estate listing(s) held by a brokerage firm other
 Information provided courtesy of LERA MLS. IDX information is provided exclusively for consumers' personal, non-commercial use and may not be used for any purpose other than to identify prospective properties consumers may be interested in purchasing. Information is believed to be accurate but not guaranteed. Provided courtesy of LERA MLS. Copyright 2026 LERA MLS, All Rights Reserved. Data last updated November 8, 2026 8:51 AM UTC
 Central Texas MLS | Four Rivers Association of REALTORS® All information deemed reliable but not guaranteed. All properties are subject to prior sale, change or withdrawal. Neither listing broker(s) or information provider(s) shall be responsible for any typographical errors, misinformation, misprints and shall be held totally harmless. Listing(s) information is provided for consumer's personal, non-commercial use and may not be used for any purpose other than to identify prospective properties
